Goldenratiowindows.co.uk: A Guide to Choosing Sash Windows for Traditional and Modern Homes
Windows play an important role in defining the appearance, comfort and functionality of a property. Beyond providing natural light and ventilation, they contribute to architectural character, thermal performance and everyday living conditions. For homeowners planning improvements, selecting the right windows requires careful consideration of design, materials, glazing and installation quality. These decisions become particularly important when working with older buildings, where unsuitable replacements can significantly change the original appearance.
Homeowners researching goldenratiowindows.co.uk may be exploring options for traditional sash windows, bespoke window designs and improvements to existing properties. Whether the objective is to restore original architectural features or introduce more efficient glazing, understanding the practical considerations involved can help make the process more straightforward. The most successful window projects generally combine appropriate design choices with accurate surveying, suitable materials and professional workmanship.
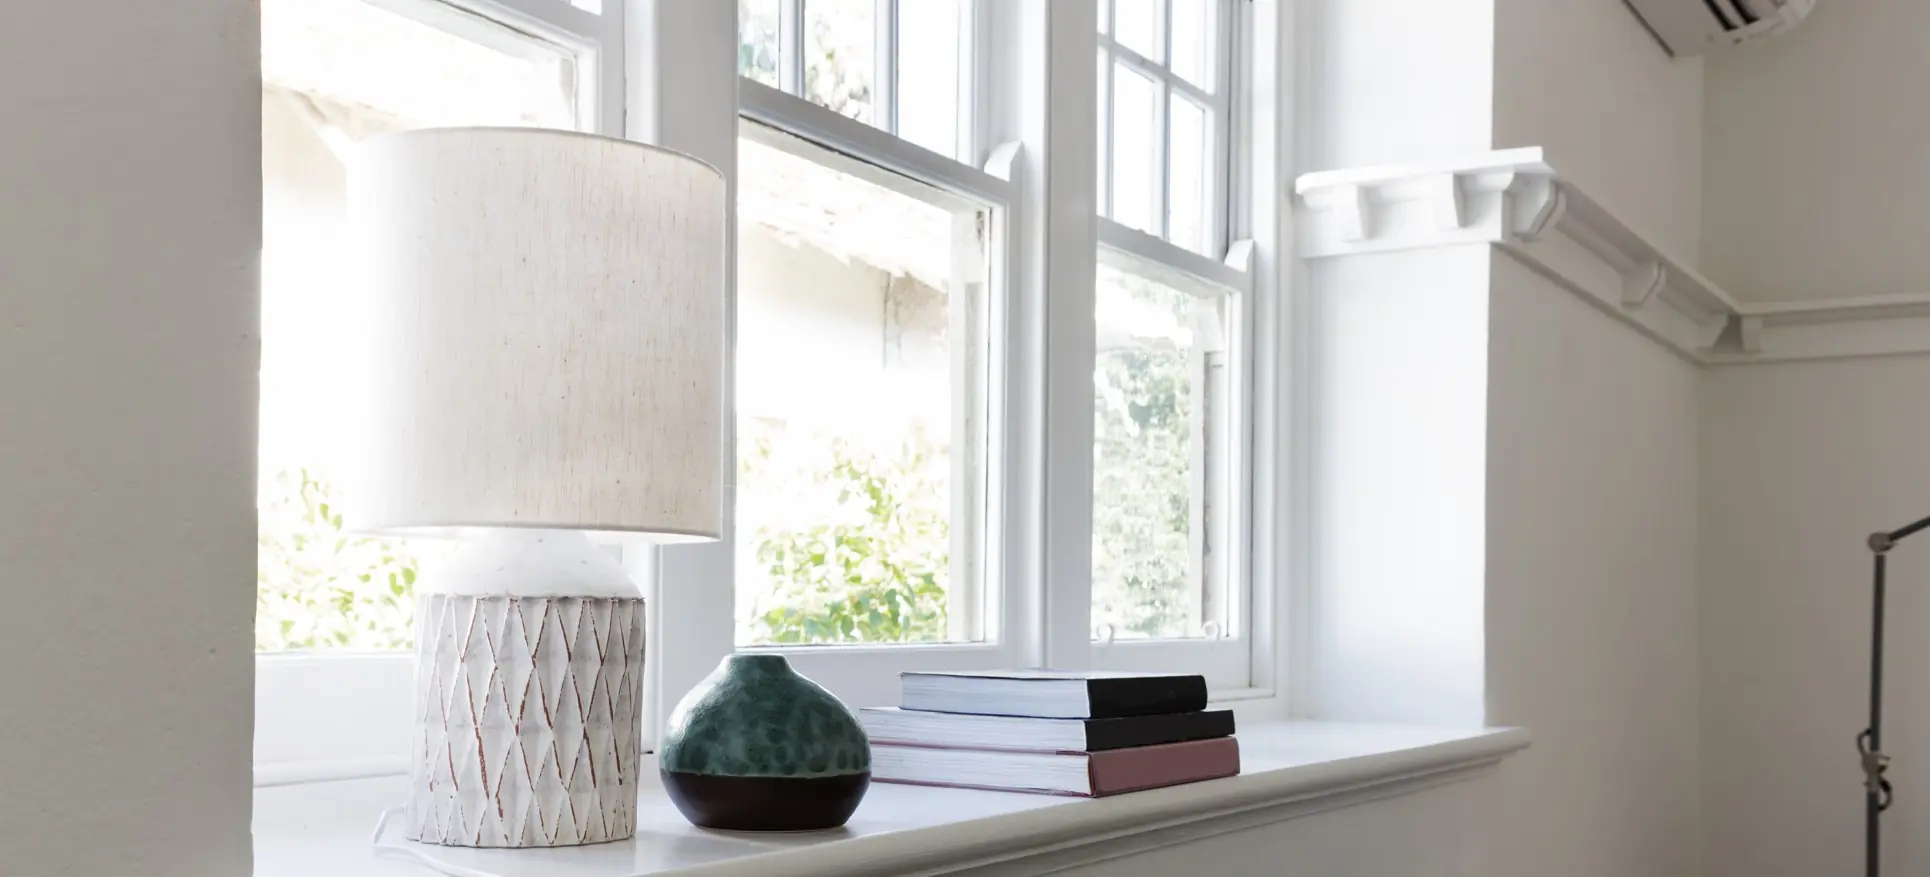
Traditional sash windows have been an established feature of British architecture for centuries. Their distinctive vertical sliding operation makes them particularly recognisable in Georgian, Victorian and Edwardian properties. Unlike conventional casement windows, which open using hinges, sash windows incorporate glazed sections that move vertically within a surrounding frame.
This arrangement offers practical advantages, particularly where external space is restricted. A sash window can provide ventilation without projecting outwards over a pavement, pathway or narrow garden. In traditional double-hung designs, both the upper and lower sections may be opened, allowing homeowners to adjust airflow according to the conditions.
The construction of traditional sash windows involves several carefully coordinated components. The moving sections are supported by a balancing mechanism, commonly incorporating cords, pulleys and concealed counterweights in older timber installations. When these components are correctly maintained, the windows can operate smoothly and remain open at the required position.
Modern sash windows may use alternative balancing systems, including spring mechanisms. These can offer practical advantages in certain installations, although the most appropriate arrangement depends on the window's size, weight and design.
One of the reasons sash windows remain popular is their ability to complement traditional architectural proportions. Historic buildings frequently feature carefully arranged window openings that contribute to the overall balance of the façade. Replacing these windows with inappropriate designs can disrupt the appearance of the property, even where the new products fit the existing openings.
Frame thickness, glazing bar arrangements and meeting rail dimensions all influence the finished result. Traditional timber sash windows often incorporate relatively fine profiles, allowing generous glazed areas while retaining distinctive architectural details.
Georgian properties are particularly associated with symmetrical façades and regularly spaced windows. Their sash windows commonly feature multiple smaller panes separated by slender glazing bars. Six-over-six glazing arrangements are frequently associated with this period, although other configurations were also used.
Victorian sash windows developed alongside improvements in glass manufacturing. Larger panes became increasingly available, allowing windows with fewer glazing bars and more uninterrupted views. Two-over-two arrangements became common in many properties, while decorative sash horns appeared in certain designs.
Edwardian sash windows often incorporate a combination of larger panes and smaller decorative glazing sections. These arrangements reflect the architectural preferences of the period and can contribute significantly to the appearance of traditional homes.
Understanding these differences is valuable when choosing replacement windows. A design that looks appropriate in a Victorian terrace may not necessarily complement a Georgian townhouse or Edwardian villa.
For homeowners considering goldenratiowindows.co.uk, the relationship between traditional appearance and modern performance is an important consideration. Contemporary manufacturing techniques provide opportunities to improve insulation, security and durability while retaining many of the visual characteristics associated with historic sash windows.
However, achieving this balance requires attention to detail. Simply selecting a window described as traditional does not guarantee that its proportions, materials or decorative features will suit a particular property.
Accurate measurements and careful examination of the original design are essential. Where historic windows remain in place, they can provide valuable information about glazing patterns, frame dimensions and decorative details.
If the original windows have already been replaced, neighbouring properties of a similar age may offer useful architectural references. Historic photographs and planning records can sometimes provide additional guidance.
The decision between repairing and replacing existing sash windows should also be considered carefully. Older timber windows may appear worn, but this does not necessarily mean that complete replacement is required.
Common problems include damaged paintwork, broken sash cords, loose glazing, deteriorated putty and localised timber decay. Many of these issues can be addressed through specialist restoration.
Replacing worn cords and checking the balance weights may restore normal operation. Removing excessive paint buildup can also help windows that have become difficult to open.
Where timber deterioration is limited, individual sections may be repaired or replaced without removing the entire frame. This approach can preserve original materials and architectural details.
More extensive damage may justify complete replacement, particularly where structural components have deteriorated beyond practical repair.
A specialist inspection can help establish the condition of the existing windows and identify the most appropriate course of action.
Material selection is another important stage in the decision-making process. Timber remains closely associated with traditional sash window construction because it can be manufactured with detailed profiles, decorative mouldings and historically appropriate glazing arrangements.
Modern timber windows may incorporate engineered components designed to improve dimensional stability. Protective coatings can also help reduce the effects of weather exposure.
Nevertheless, timber requires regular maintenance. External finishes should be inspected periodically, particularly around joints, glazing edges and exposed horizontal surfaces.
Damaged coatings can allow moisture to penetrate, potentially leading to swelling or decay. Addressing these problems early can help extend the service life of the window.
For homeowners who prefer different maintenance characteristics, uPVC sash windows provide another option. Modern systems can reproduce the vertical sliding operation and incorporate decorative features intended to resemble traditional timber designs.
Their main practical attraction is resistance to moisture-related deterioration and the absence of routine repainting requirements.
However, the appearance of uPVC products varies considerably. Frame thickness, surface finish and glazing bar design can influence whether the finished installation complements a traditional property.
Homeowners should examine physical samples and completed installations before making a decision.
Aluminium is another material used in window manufacturing. Although it is more commonly associated with contemporary architecture, certain systems can offer relatively slim profiles and durable finishes.
The suitability of aluminium for traditional sash window projects depends on the available design and the architectural requirements of the building.
Energy efficiency has become an increasingly important consideration for homeowners replacing older windows. Traditional single glazing generally provides less thermal insulation than modern insulated glazing units.
Heat loss can also occur through gaps around the moving sashes, particularly where original seals have deteriorated.
Modern double glazing can help reduce heat transfer and improve indoor comfort. Insulated glazing units typically incorporate two panes separated by a sealed cavity.
Depending on the specification, this cavity may contain an insulating gas, while specialist coatings can help reduce heat loss.
However, the overall performance of a window depends on more than the glazing unit alone.
Frame construction, seals and installation quality all influence thermal efficiency. A high-performance glazing unit may provide disappointing results if the surrounding frame is poorly fitted or significant air leakage remains.
U-values provide one way to compare thermal performance. A lower U-value generally indicates reduced heat transfer through the relevant building element.
When comparing products, homeowners should ensure that the figures refer to equivalent measurements, such as whole-window performance rather than glazing-only values.
Acoustic performance may also influence the choice of windows. Properties near busy roads, railway lines or commercial premises can experience unwanted external noise.
Suitable glazing configurations and effective seals can help reduce sound transmission. However, acoustic performance depends on the complete window assembly rather than glazing thickness alone.
Secondary glazing may be worth considering where existing sash windows are being retained. This involves installing an additional glazed unit on the internal side of the original window.
The additional layer can help reduce heat loss and external noise without requiring the removal of historic joinery.
Secondary glazing may be particularly useful in certain listed buildings and conservation projects, although the installation should still be assessed for compatibility with the property.
Draught proofing provides another option for improving existing sash windows.
Traditional sliding windows require small clearances to allow the moving sections to operate. Without suitable seals, these gaps can permit unwanted air movement.
Specialist draught-proofing systems can reduce leakage while maintaining normal operation.
Correct installation is important because excessively tight seals can create friction and make the window difficult to open.
For homeowners researching goldenratiowindows.co.uk, understanding the differences between restoration, draught proofing, secondary glazing and complete replacement can help identify the most suitable approach.
The best solution depends on the condition of the existing windows, the architectural requirements of the building and the homeowner's priorities.
Security is another important consideration. Traditional sash windows may incorporate relatively simple catches that provide limited resistance to forced entry.
Modern replacement products can include improved locking mechanisms and additional security features, depending on the design.
Sash stops and suitable restrictors may also be considered where appropriate.
However, security improvements should not interfere with emergency escape requirements or safe operation.
Ventilation must also be considered when improving window performance.
Traditional double-hung sash windows can provide flexible airflow because the upper and lower sections may be opened independently.
Modern replacement windows may also incorporate background ventilation arrangements where required by building regulations.
Improving airtightness can reduce unwanted draughts, but adequate ventilation remains necessary to manage indoor humidity and maintain air quality.
Condensation is another issue frequently associated with older windows.
Moisture can form when humid indoor air comes into contact with sufficiently cold surfaces.
Improved glazing may reduce condensation on the internal glass surface, but it cannot eliminate every moisture problem.
Appropriate ventilation and moisture management remain essential, particularly in kitchens, bathrooms and other areas where humidity levels are elevated.
Installation quality plays a major role in the long-term performance of sash windows.
Traditional properties frequently contain openings that are not perfectly square or uniform. Older masonry may have moved slightly over time, while previous repairs can create variations between apparently identical windows.
A detailed survey should establish the dimensions of each opening, the condition of surrounding materials and any architectural details that need to be retained.
The proposed installation method should also be considered.
Poor installation can contribute to draughts, water penetration, operational difficulties and premature deterioration.
Correct sealing and appropriate fixing methods help ensure that the window performs as intended.
The balancing mechanism also requires careful installation. Traditional weighted systems must be correctly adjusted to support the moving sashes.
Modern spring-based systems have different installation and maintenance requirements.
The chosen mechanism should be suitable for the window's size and weight.
Planning restrictions can influence the available options, particularly for historic properties.
Listed buildings are subject to additional controls, and alterations affecting their special architectural or historic interest may require listed building consent.
Properties within conservation areas may also be subject to restrictions, particularly where Article 4 directions remove certain permitted development rights.
Homeowners should consult the relevant local planning authority before undertaking work that may affect protected architectural features.
Building regulations are another important consideration.
Replacement windows may need to satisfy requirements relating to thermal performance, ventilation, safety glazing and other aspects of construction.
In England and Wales, qualifying work may be certified through an authorised competent person scheme, or building control approval may be required.
The correct process depends on the property, location and nature of the installation.
Obtaining appropriate documentation can be important when selling a property or demonstrating that work was completed in accordance with applicable requirements.
When comparing quotations, homeowners should examine the complete specification rather than concentrating solely on price.
The quotation should identify the materials, glazing, hardware, finishes and installation responsibilities.
It should also explain whether existing frames will be removed, repaired or retained.
The treatment of surrounding plasterwork, external finishes and internal decoration should be discussed before work begins.
Two quotations may appear similar while covering substantially different products and levels of service.
Guarantees and aftercare arrangements should also be considered.
Homeowners should understand what is covered, how long the relevant guarantees apply and what maintenance responsibilities remain with the property owner.
Long-term value depends on durability, performance and suitability for the building.
A lower initial price may not represent the most economical option if the product requires premature replacement or extensive maintenance.
Conversely, a more expensive specification may include features that provide little practical benefit for the particular property.
Maintenance should continue after installation.
Timber windows may require periodic repainting and inspection of exposed joints.
uPVC and aluminium systems generally require cleaning and maintenance of moving components, seals and drainage arrangements.
Locks, balances and other hardware should be checked according to manufacturer recommendations.
Regular attention can help identify developing problems before they require more extensive repairs.
Sustainability is another consideration when choosing between repair and replacement.
Retaining serviceable timber sash windows can preserve original materials and reduce the need for new manufacturing.
Where replacement is necessary, durability and long service life become important factors.
The environmental impact of different materials depends on sourcing, manufacturing, transport, installation, maintenance and eventual disposal.
Energy savings should also be considered in the context of the whole building.
Improving windows can contribute to comfort and reduced heat loss, but walls, roofs, floors and heating systems also influence overall energy efficiency.
Homeowners should avoid assuming that replacement windows alone will resolve every insulation problem.
Architectural character can also influence property appeal.
Original sash windows often contribute significantly to the identity of Georgian, Victorian and Edwardian homes.
Unsympathetic replacements can alter the appearance of these buildings, particularly where bulky frames or inappropriate glazing arrangements are introduced.
Carefully selected products can preserve visual character while addressing practical requirements.
However, the effect on property value varies according to location, condition and buyer preferences.
Homeowners should prioritise suitable workmanship and long-term performance rather than assuming that every improvement will automatically increase market value.
For larger projects, it may be practical to replace windows in stages.
This can help spread expenditure and reduce disruption, although consistent specifications should be maintained throughout the property.
A complete schedule of existing windows can help identify which require immediate attention and which may remain serviceable for several years.
Careful planning can also reduce the risk of selecting different products or finishes during separate phases of work.
Choosing an experienced installer can help reduce the risk of unsuitable alterations.
Relevant experience with traditional sash mechanisms, period joinery and older building construction is particularly valuable.
Homeowners should review examples of completed work and establish whether the proposed designs are appropriate for their property.
Clear communication throughout the project helps establish expectations regarding appearance, performance, installation timescales and maintenance.
A successful sash window project is measured not simply by how the windows look immediately after installation, but by how well they continue to perform over time. Smooth operation, effective sealing, suitable materials and sympathetic architectural detailing all contribute to lasting satisfaction. For those exploring goldenratiowindows.co.uk, taking time to understand these factors can support more informed choices and help preserve the character of a property while introducing practical improvements for modern living.